Skip to content
Garden Creations LLC
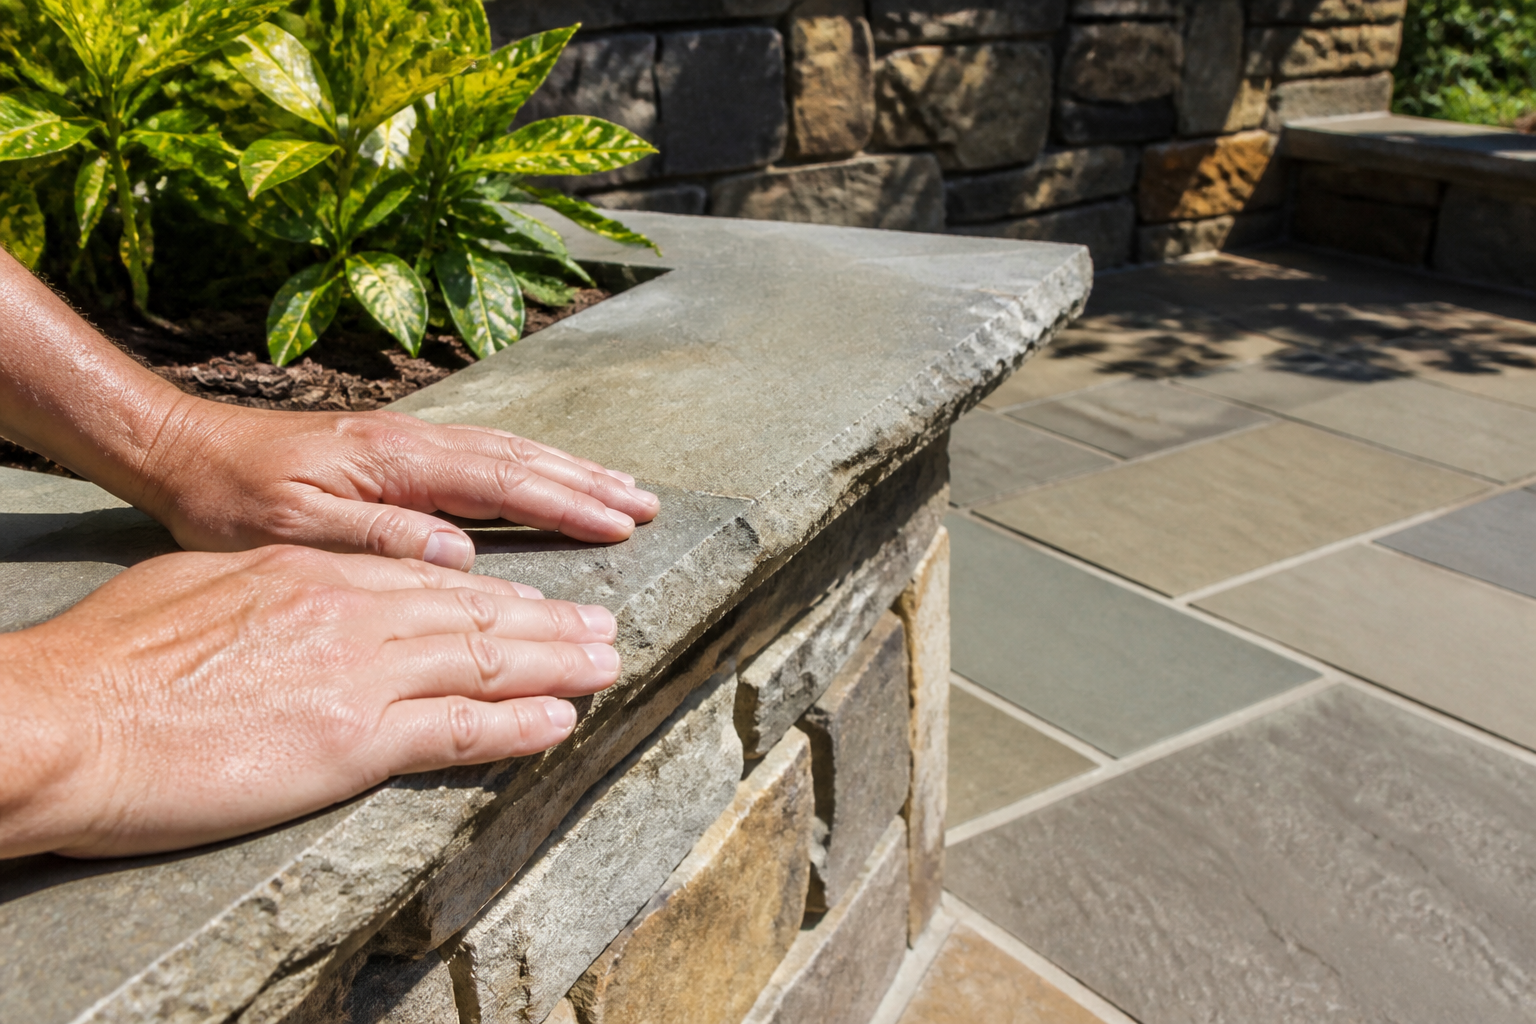
Hands on a sunlit natural stone seat wall — mood imagery, not a client project

Retaining Walls in York County, PA

Level ground you can actually use

A hillside turned into terraces, a flat spot for the table, beds you can reach. Walls built to hold through our clay and freeze-thaw.

Our retaining wall work in York County

How the space gets used

Garden Creations designs and builds retaining walls for homes across York County, PA. Travis Thompson, a Certified Landscape Technician since 2004, leads every project from Red Lion.

Where
York County, PA: Red Lion, York, Dallastown, Hanover, Shrewsbury, and nearby towns
How it starts
We walk the property with you, then come back with a plan and a line-item estimate
Phasing
Estimates are itemized, so you can build in stages over more than one season
Financing
Available through Lyon Financial and HFS Financial

A lot of York County yards slope away from the house, and a slope is hard to live on. A retaining wall gives you flat ground back: room for a patio, a lawn the kids can play on, or planting beds you can reach without a ladder.

Most walls that fail were built without a plan for water. Rain soaks the soil behind the wall, the clay gets heavy, and the wall starts to lean. We put drainage stone and a drain pipe behind every wall so water has somewhere to go besides through it.

Under the wall is a compacted gravel base, and the first course is set level and partly buried. Each course steps back into the hill. Those parts never show, and they’re why a wall still looks straight ten winters later.

We build in natural stone, dry-stacked or mortared, and in segmental wall block. Stone suits garden terraces and older houses. Block goes up faster for longer runs. Walls usually tie into steps, a patio edge, or a seat wall, so we plan them with the rest of the yard.

What we pay attention to

  • Drainage behind every wall. Water is what pushes walls over here.
  • A real base and setback, sized for the height and the soil.
  • Planned with the steps, patio, and planting around it, so it reads as one yard.

How a retaining wall project works

From the first walk to the last

You’ll always know what happens next. We walk the property, make a plan, then build it.

  1. 01

    Read the hill

    We look at how steep it is, where water runs after a storm, what the wall would hold up, and how we get equipment in.

  2. 02

    Pick the wall

    Stone or block, one tall wall or two shorter terraces, and where steps belong. Taller walls may need an engineer, and we’ll tell you early.

  3. 03

    Build it to hold

    Excavate, compact the base, set the first course, and backfill with drainage stone as each course goes up. Then caps, steps, and planting.

Retaining wall questions

Questions we hear a lot

Plain answers, so you can plan without guessing.

Do I need an engineer or a permit for a retaining wall?

Garden-height walls usually don’t. Taller walls, and walls holding up a driveway, a building, or a steep hill, often need an engineered design and a township permit. We’ll tell you at the walk-through which side of that line your wall is on.

Why do retaining walls lean or fall over?

Usually water. Wet clay behind a wall pushes hard, and freeze-thaw adds to it. Missing drainage, a thin base, or a wall stacked straight up without stepping back into the hill are the common causes.

Should I use natural stone or block?

Natural stone looks settled and suits terraces and garden walls. Segmental block is consistent, goes up faster on long runs, and is engineered for taller walls. We’ll show you both and talk through what fits the house.

Can a retaining wall be part of a patio project?

Often it should be. Leveling a slope is how a lot of patios get their space. We plan the wall, the patio pitch, and the drainage together so water moves away from both.

Let’s talk about the slope

Tell us where the yard drops off and what you’d do with flat ground. We’ll walk it with you.

Call Let's talk