Skip to content
Garden Creations LLC
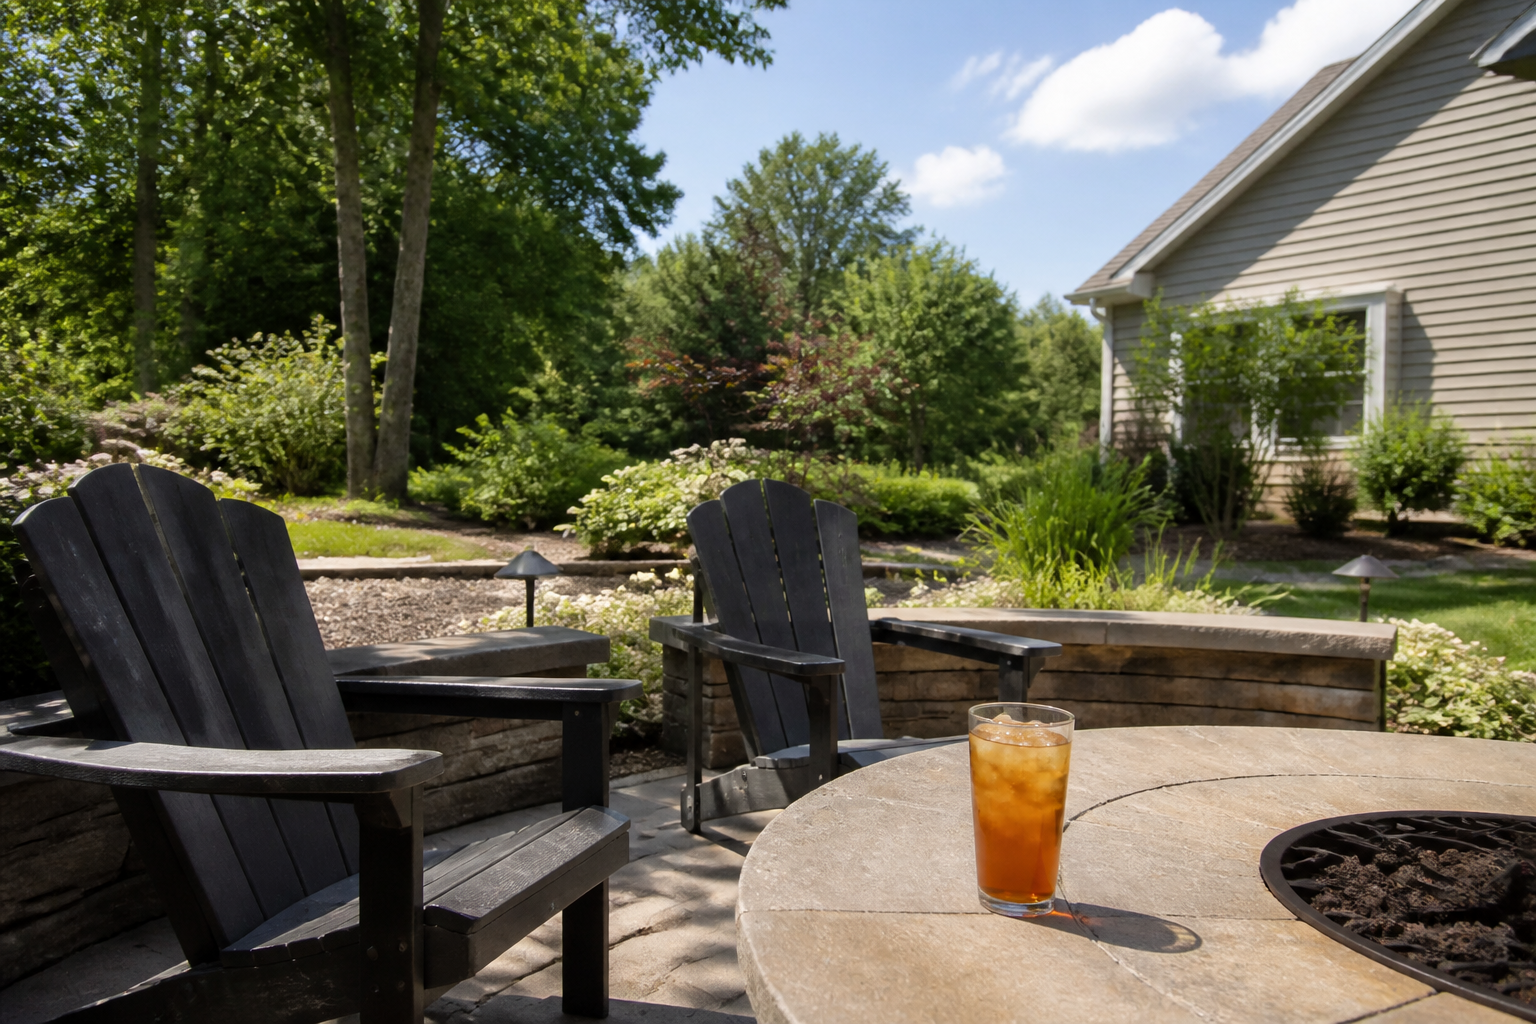
Paver patio and seat wall in late-morning light with iced tea on the table — mood imagery, not a client project

Hardscape Design & Installation

A patio you want to be on

Room for the table, the chairs, a fire, and the people you keep inviting back. Built to be used and enjoyed, in York County, PA.

Overview

How the space gets used

If you’ve been picturing a patio you actually enjoy being on, this is the work. Paver patios, walkways, pool decks, and seat walls, sized for how you host, and built for the winters we get here.

From the first sketch through the last compaction, we help you pick materials, borders, and patterns that fit the house. We size the space for furniture, the grill, how people walk through, and what you see from the kitchen window.

Seat walls do two jobs: they hold the edge of the space and they give guests a place to land. Fire pit pads and kitchen footprints get a real structural base, and the drainage is tied into how the whole patio pitches. If the lot or the stormwater rules call for it, we talk through permeable pavers as one of the options.

Twenty-plus years in York County means we build for clay and freeze-thaw. Correct base depth, compacting in lifts, edge restraint, and joint finishing so the patio stays flat. We follow ICPI standards because shortcuts show up the first hard winter.

What we pay attention to

  • ICPI standards on base, compaction, and edge restraint. Freeze-thaw here is real.
  • An eye for pattern and proportion, so the patio feels like it belongs to the house.
  • Estimates in line items, so you can build in stages without redoing last year’s work.

How we work

From the first walk to the last

You’ll always know what happens next. We walk the property, make a plan, then build it.

  1. 01

    Walk the property

    We look at drainage, access, sun, and how you want to spend time outside, then talk through layouts that fit the way you already live.

  2. 02

    Choose materials

    Paver styles, edge restraint, base depth, and pattern. We walk you through the tradeoffs so the finished space fits the house and the landscape.

  3. 03

    Build it right

    Structure first: base, pitch, and restraint. Then the details you notice every day: cuts, transitions, and clean edges.

Partners

Materials we trust

We specify products from companies that publish the details and stand behind them years later.

FAQ

Questions we hear a lot

Plain answers, so you can plan without guessing.

How long does a typical paver patio take to install?

A smaller patio is often a few days. A larger or multi-level one can take a week or two, depending on access, utilities, and weather. We’ll give you a real timeline before we start.

Do you handle drainage and grading?

Yes. Water is part of the design. We plan pitch, edging, and drainage when you need it, so water moves away from the house.

Can you match an existing walkway or driveway style?

Often, yes. We’ll look at what’s already there and pick materials that blend in, or contrast on purpose if that’s the better look.

Do you build seat walls, knee walls, and fire pit pads as part of a paver patio?

Yes. Walls and fire or kitchen pads are common. We plan the structure, drainage, and the caps so everything sheds water and reads as one patio.

Let’s talk about the patio

Tell us how you sit outside and who you have over. We’ll come back with layout ideas and a detailed estimate.

Call Let's talk