Skip to content
Garden Creations LLC
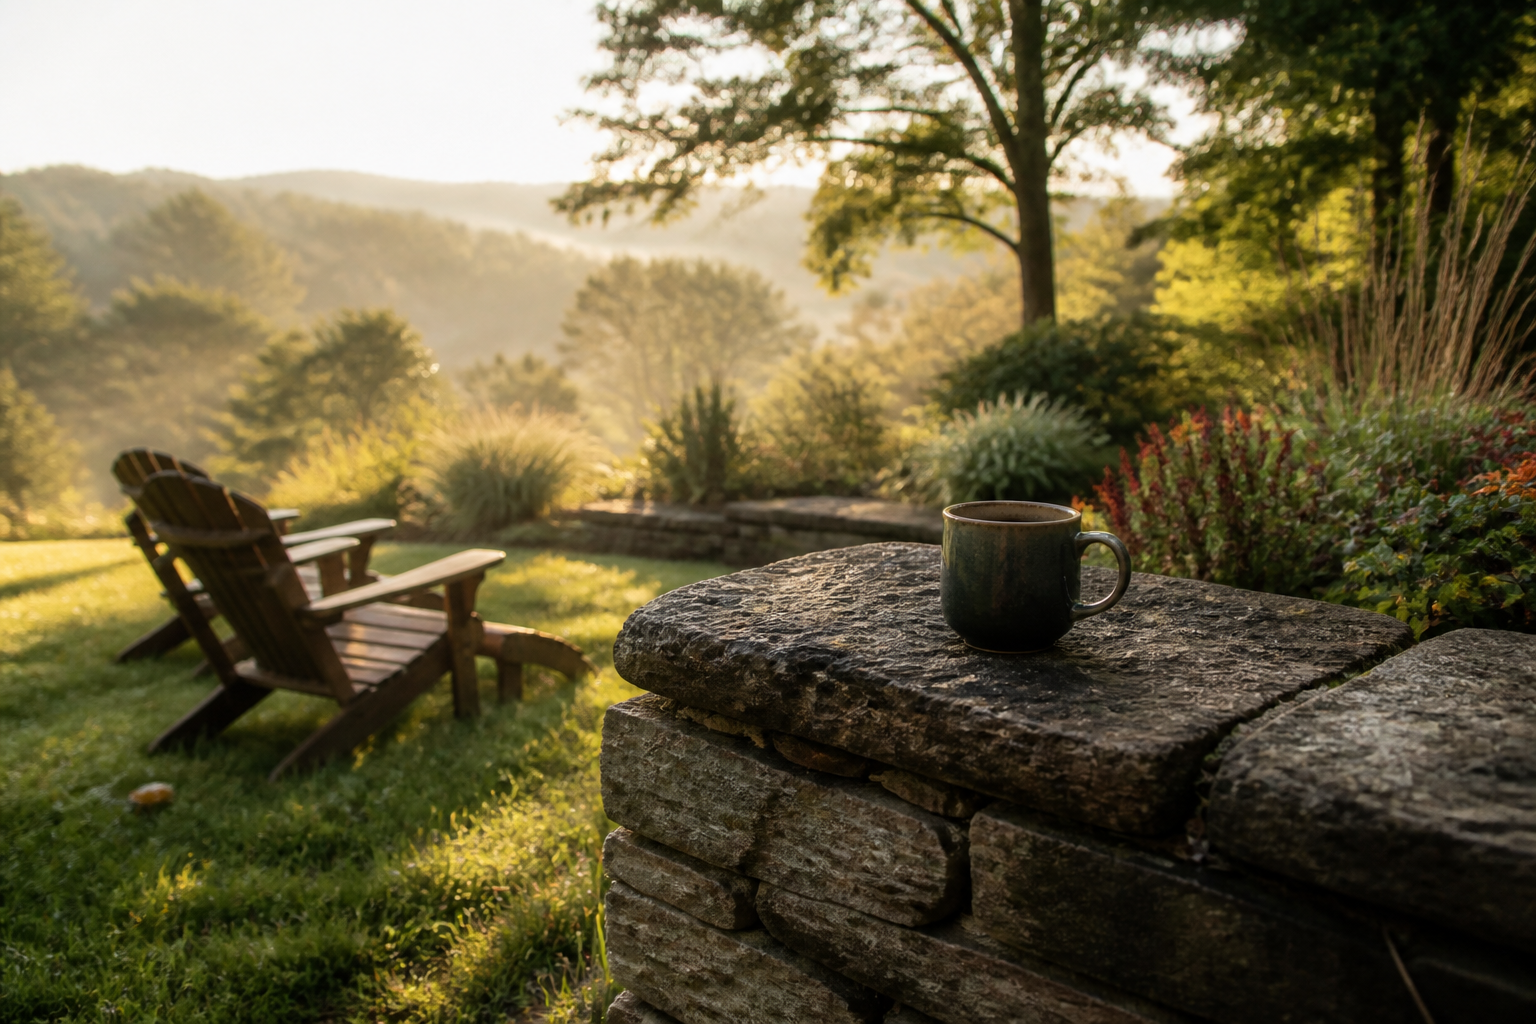
Morning coffee mug on a stone seat wall with empty Adirondack chairs — mood imagery, not a client project

Landscape Design

See the yard you’ve been dreaming about

A plan for how you move, sit, and stay outside. Overlays and walkthroughs so you can see it before we break ground.

Overview

How the space gets used

If you’ve been dreaming about the backyard, we start by helping you see it. Then planting, grading, and construction sequencing make it real. We take measurements, light, drainage, and your wish list, and turn them into plans you can understand before materials show up.

Plant palettes lean on what will live in your sun, soil, and how much you want to tend. Native and pollinator-friendly mixes where they fit. Deer-resistant layers where browsing is heavy. Seasonal interest so something is holding the yard together in winter, not just in May.

For smaller projects, a photo overlay is a fast, affordable preview. For complicated grading, walls, or pool areas, a 3D walkthrough helps you feel the scale and how you’ll walk through, from the house and from the street.

Rain gardens, swales, and permeable zones can sit next to the ornamental work when a wet corner is part of the story. Estimates stay in line items so you can phase across seasons without tearing last year’s work out.

What we pay attention to

  • Studio-arts training that shows up in proportion and how a space feels when you walk into it.
  • Before-and-after overlays, and 3D when the project is complicated enough to need it.
  • Line-item estimates so you can install over more than one season.

How we work

From the first walk to the last

You’ll always know what happens next. We walk the property, make a plan, then build it.

  1. 01

    What’s already here

    Measurements, photos, sun and shade, drainage, and the existing conditions that will affect construction.

  2. 02

    Concept and materials

    Plant palettes, how they tie to the hardscape, lighting opportunities, and honest talk about upkeep.

  3. 03

    Estimate and phasing

    Line items, so you can do it all or stage it over seasons.

FAQ

Questions we hear a lot

Plain answers, so you can plan without guessing.

Do you offer free estimates?

For smaller jobs we often do overlay planning at no charge. Larger 3D design work may have a design fee, which we can credit toward construction depending on the size of the project. Ask when we talk.

Can you design around deer or heavy clay soils?

Yes. We pick plants and soil work with this area in mind: deer-resistant screening, layered heights, and hardscape where browse pressure is high.

Do you use native plants or focus on low maintenance?

We match the plants to what you want. Native and adapted plants can mean less work and more pollinators. A more formal look is possible too. We’ll be clear about pruning, water, and what you’ll replace over time before you commit.

Can you help with wet areas or drainage in the planting plan?

Often yes. Grading, French drains, rain gardens, and plants that can take wet feet can work together. We flag how water moves early so beds and lawn aren’t set up to fail.

Let’s talk about the plan

Tell us about the property, the wish list, and the timing. We’ll start with a visit.

Call Let's talk